

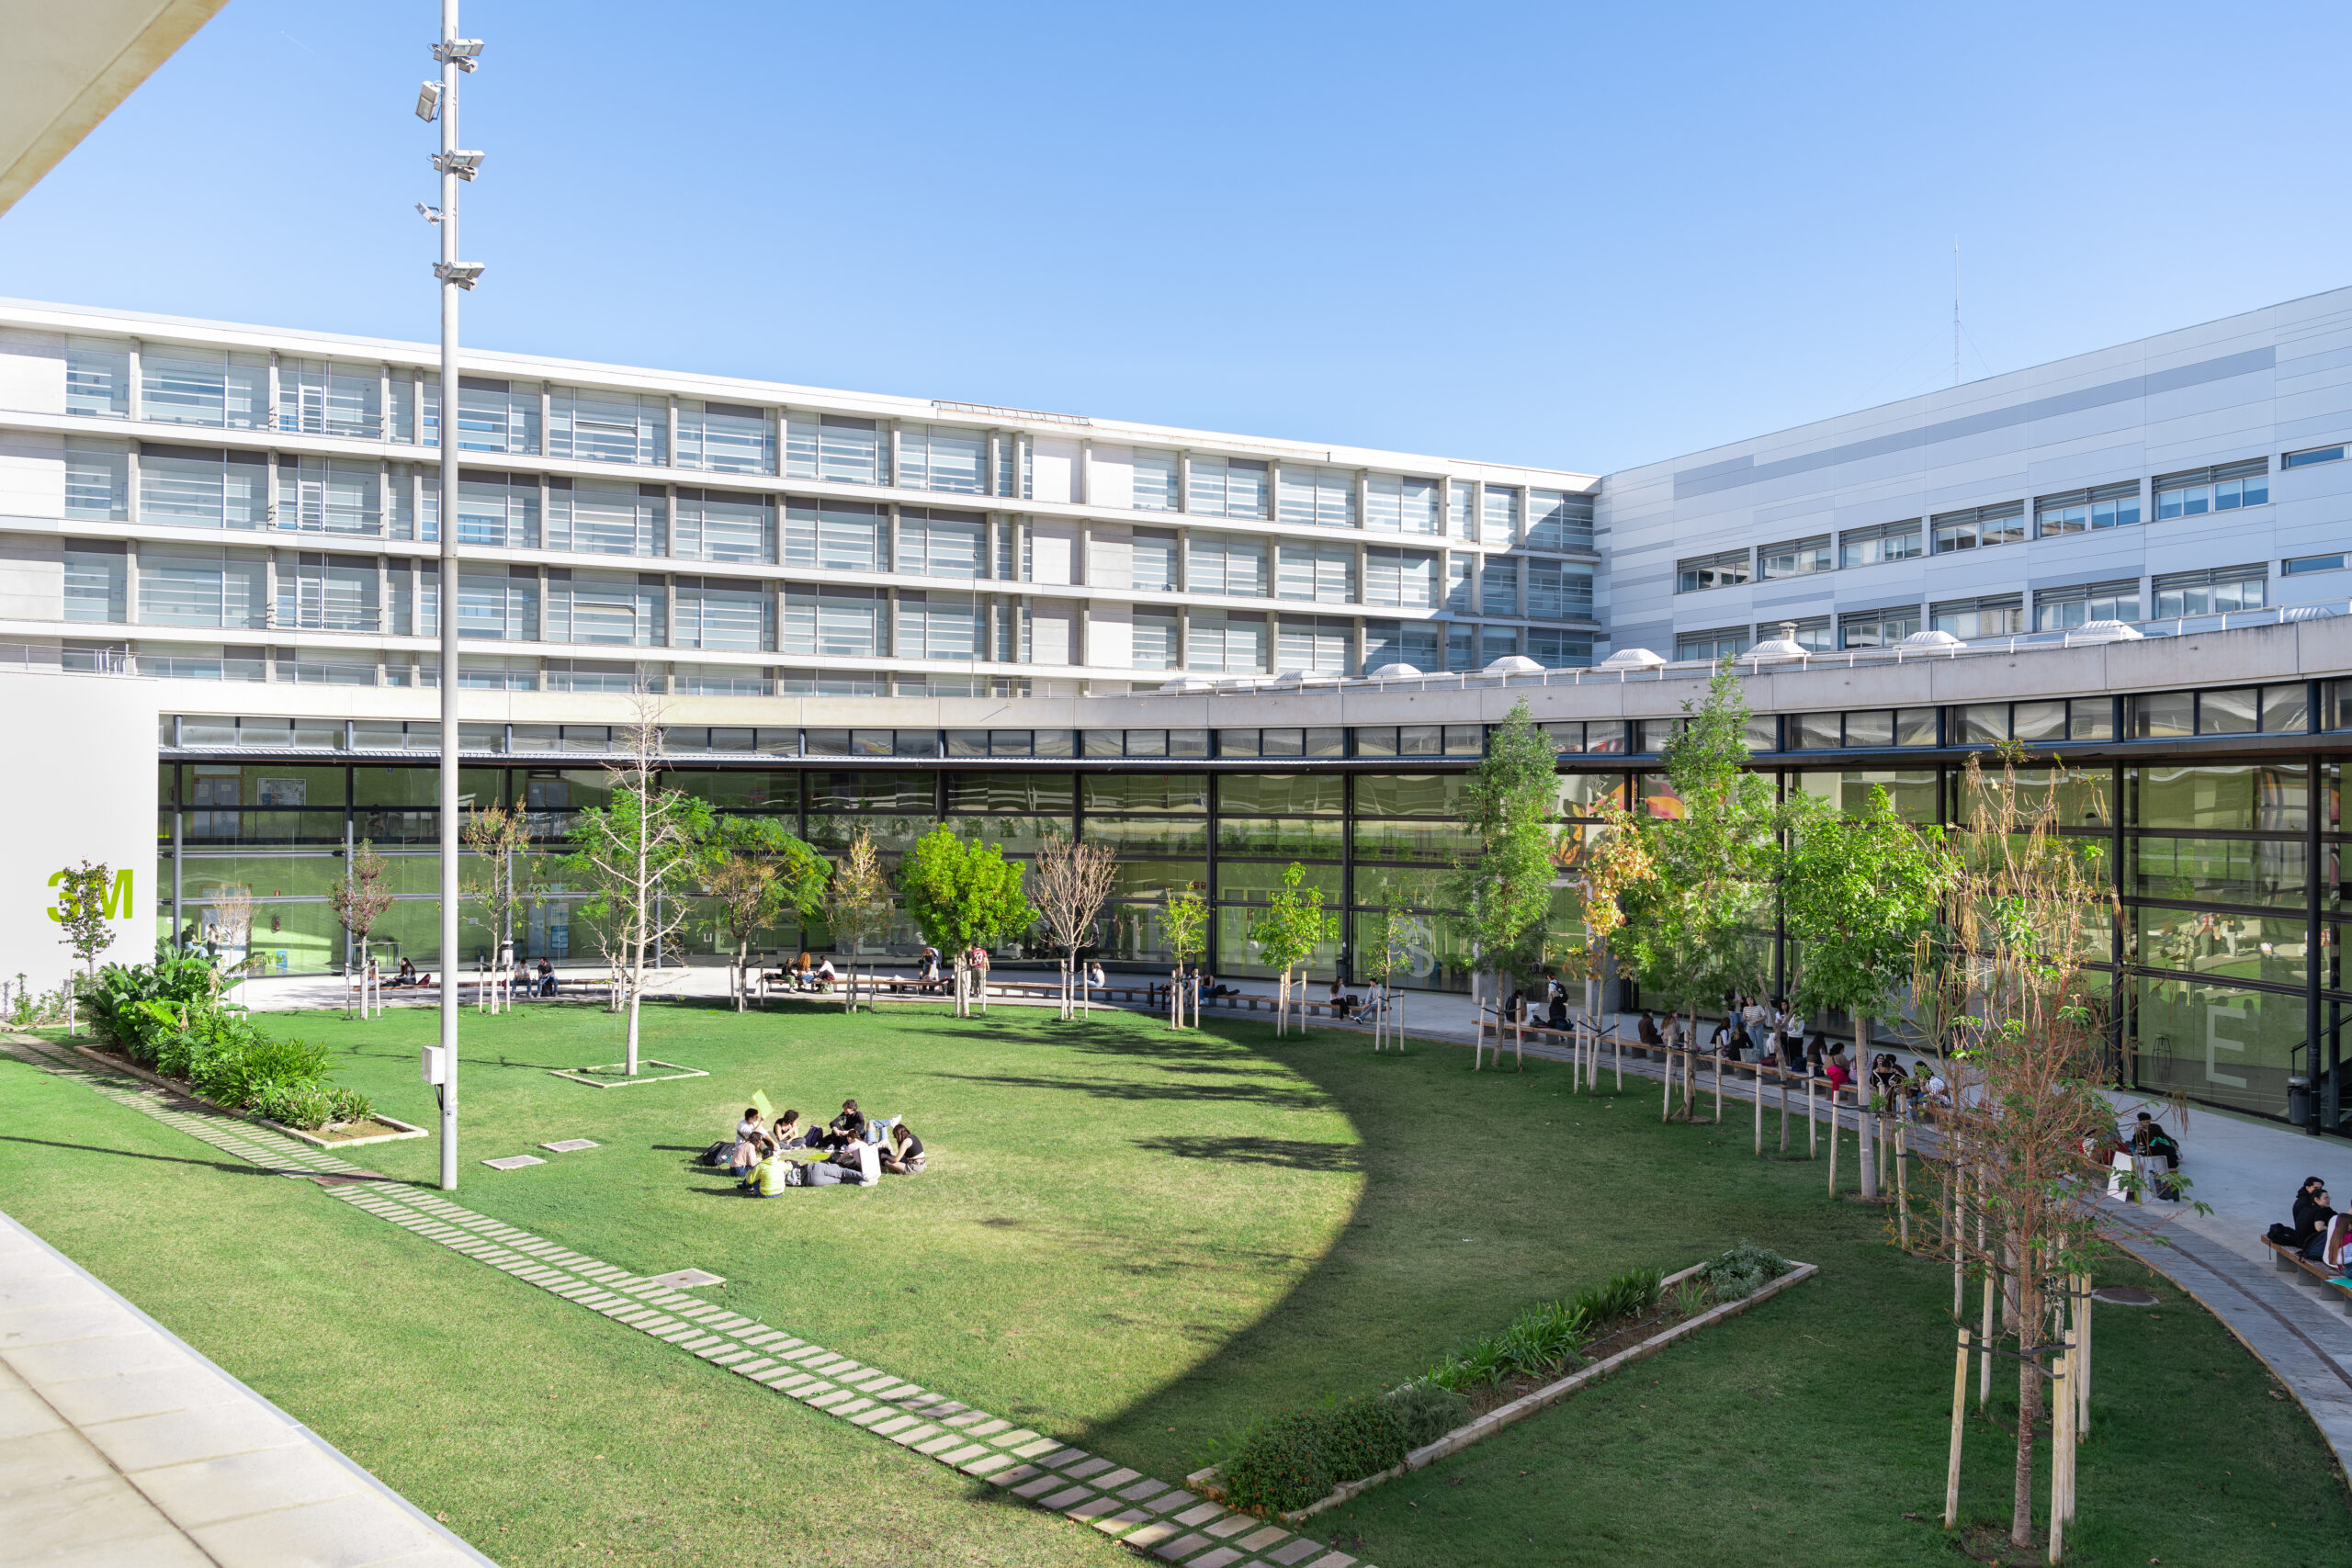
The lack of available space on rooftops in dense urban areas is one of the main barriers to the deployment of renewable energy. In response to this challenge, a new study from the Universitat Politècnica de València (UPV) proposes a doubly efficient solution: the integration of photovoltaic cantilevers on building façades, a spatially smart strategy that generates electricity while providing passive shading to optimise indoor thermal consumption.
📘 «Optimising the Design of Solar Photovoltaic Cantilevers on Building Façades to Enhance Energy Efficiency»
👥 Authors: Lucas Martínez-Rodríguez, Aaron Jara-Calabuig, Paula Bastida-Molina, Ignacio Guillén-Guillamón, Tomás Gómez-Navarro.
📍 Journal: Journal of Sustainable Development of Energy, Water and Environment Systems (JSDEWES).
🔗 DOI: https://doi.org/10.13044/j.sdewes.d14.0709
The dual optimisation approach: active and passive components
To date, most research has evaluated electricity generation (active component) and architectural shading (passive component) in isolation. The key methodological contribution of this work lies in unifying both variables into a single net energy efficiency equation.
Using advanced simulation tools such as HelioScope and EnergyPlus, the team has developed a replicable method to determine the optimal tilt angle of these cantilevers. The aim is to maximise both direct electricity self-consumption and the thermal savings derived from reduced solar radiation on glazed surfaces.
Practical application on the Vera Campus: The Bellas Artes case study
To validate the methodology under real climatic conditions and infrastructure, the study was applied as a pilot project to the UPV’s Faculty of Fine Arts building, characterised by a predominantly south-facing façade and high cooling expenditure during summer.
The final optimised design proposes the installation of a 112.5 kWp system comprising 199 solar panels distributed across four rows (one per floor), with a fixed tilt of 45 degrees. This configuration responds excellently to the architectural constraints and structural discontinuities detected in situ on the concrete façade.
Key findings of the study
The impact of the photovoltaic cantilevers on the building’s overall energy balance demonstrates the viability and interest of this technology:
- 7% reduction in cooling demand: The passive shading provided by the solar canopies blocks the most intense summer radiation, significantly relieving the load on air conditioning systems.
- 5% increase in heating demand: As fixed structures, the cantilevers slightly reduce passive solar gains during the cold months. However, in Mediterranean climates such as Valencia’s, the summer benefit more than offsets this winter penalty.
- 14% self-sufficiency: The system is capable of directly covering nearly one-sixth of the building’s annual electricity consumption.
- 4% surplus energy: It generates an excess that opens the door to management through battery storage or shared distribution with other campus buildings.
- Decarbonisation progress: In net terms, the solution reduces the building’s overall electricity consumption by between 16% and 20%.
Economic and environmental viability over 25 years
The research complements the technical analysis with a robust sustainability audit over the system’s useful life:
- Financial return: With an estimated installation cost that includes the façade’s special structural requirements (1,800 EUR/kWp), the project achieves a payback period of 9 years, an ROI of 232%, and a net present value (NPV) of €211,000.
- Carbon payback: Over the installation’s lifecycle, it will avoid the emission of approximately 18 tonnes of CO2 equivalent per year (453 tonnes over 25 years). The emissions associated with panel manufacturing and decommissioning are fully offset within the first 10 years of operation.
Towards solar-ready cities and campuses
This work sets a crucial precedent for urban energy retrofitting in environments where rooftops are saturated with HVAC equipment or other technical installations.
For future professionals in urban design and architecture, the message from the Chair and the researchers is clear: future buildings designed according to climate neutrality criteria must be conceived by prioritising continuous horizontal structural elements on the façade. This will facilitate the clean, cost-effective, and aesthetically harmonious integration of BIPV (Building-Integrated Photovoltaics) technologies, expanding our capacity to generate energy where it is consumed most.



